
THE 2026 SHORTLIST
8 designs are shortlisted for the 2026 Manser Medal.
The winner of the Manser Medal, and of the other category awards, will be announced on 26 November at the Royal Lancaster London and the winning architect(s) of the House of the Year will be presented with the 2026 Manser Medal.
The Manser Medal 2026
Those nominated for the shortlist are: (click image to view more info)
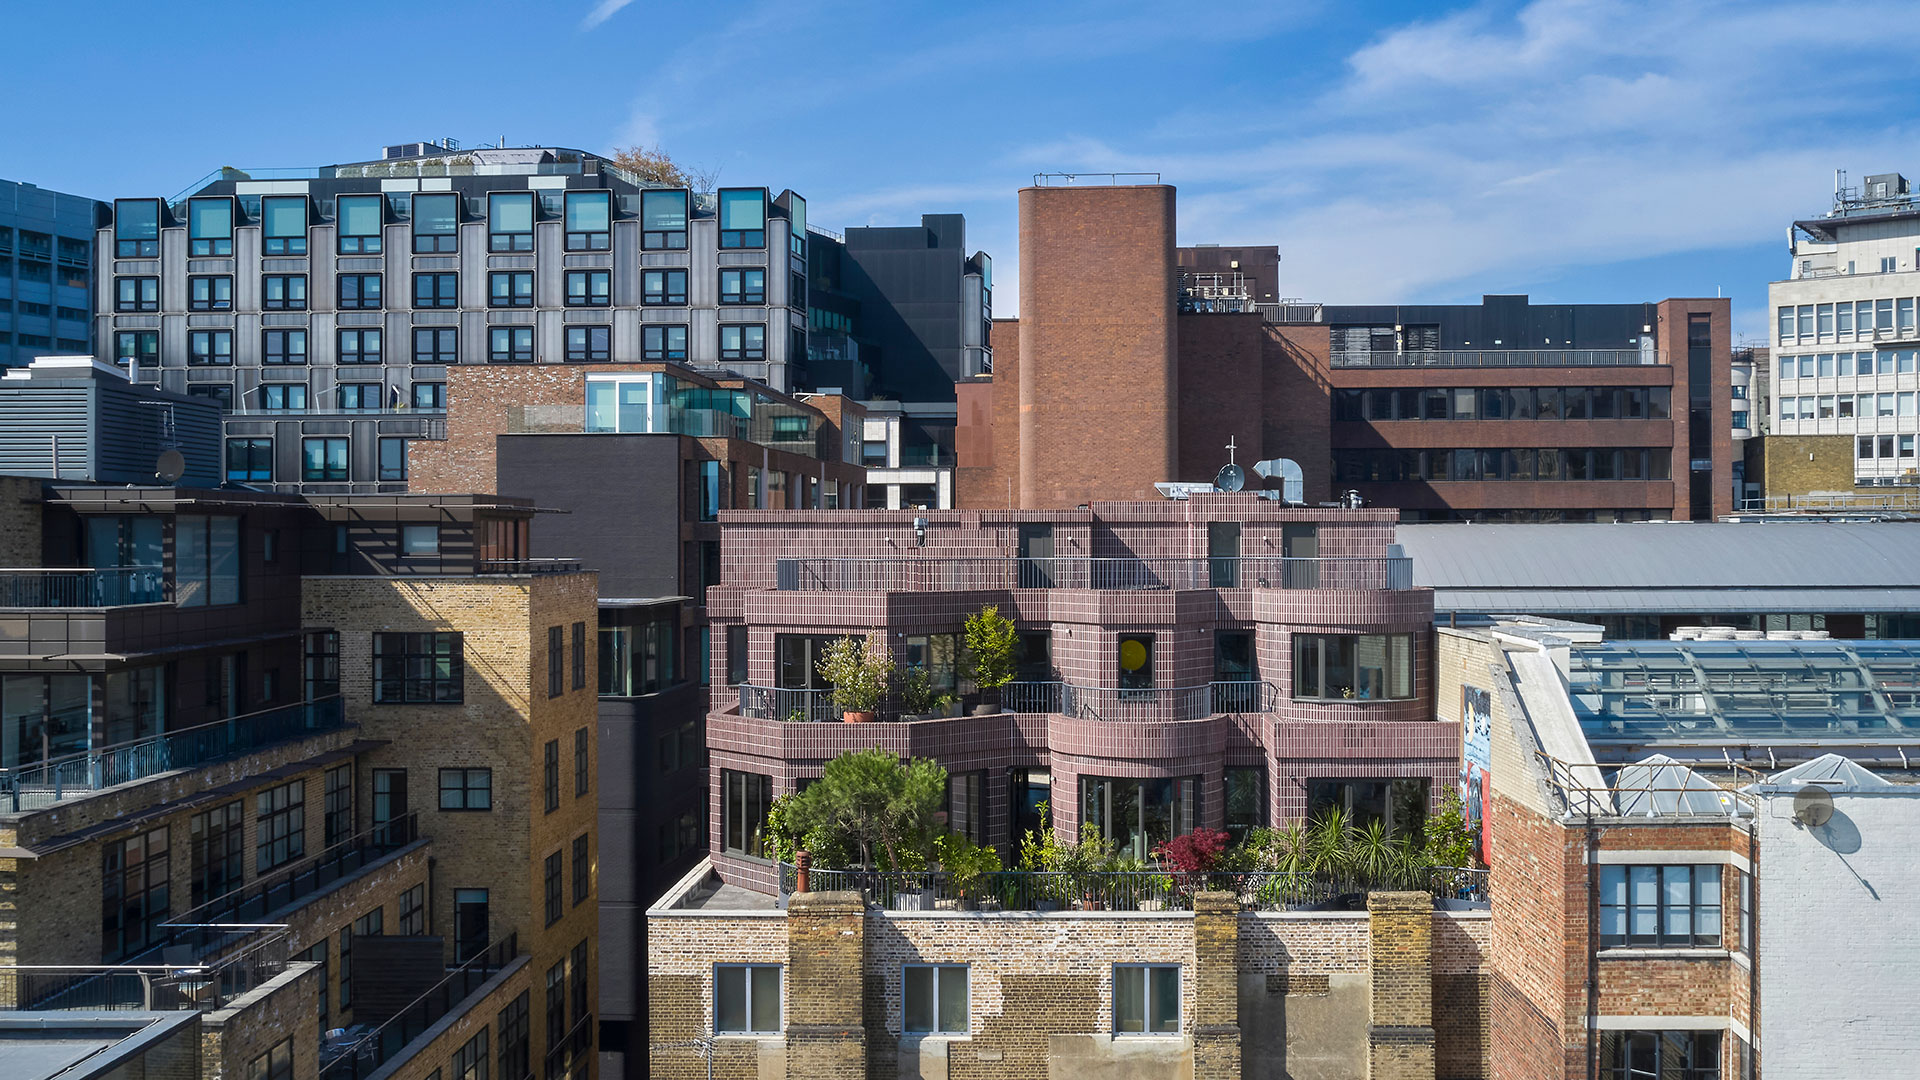
House on a Hill
by David Kohn Architects
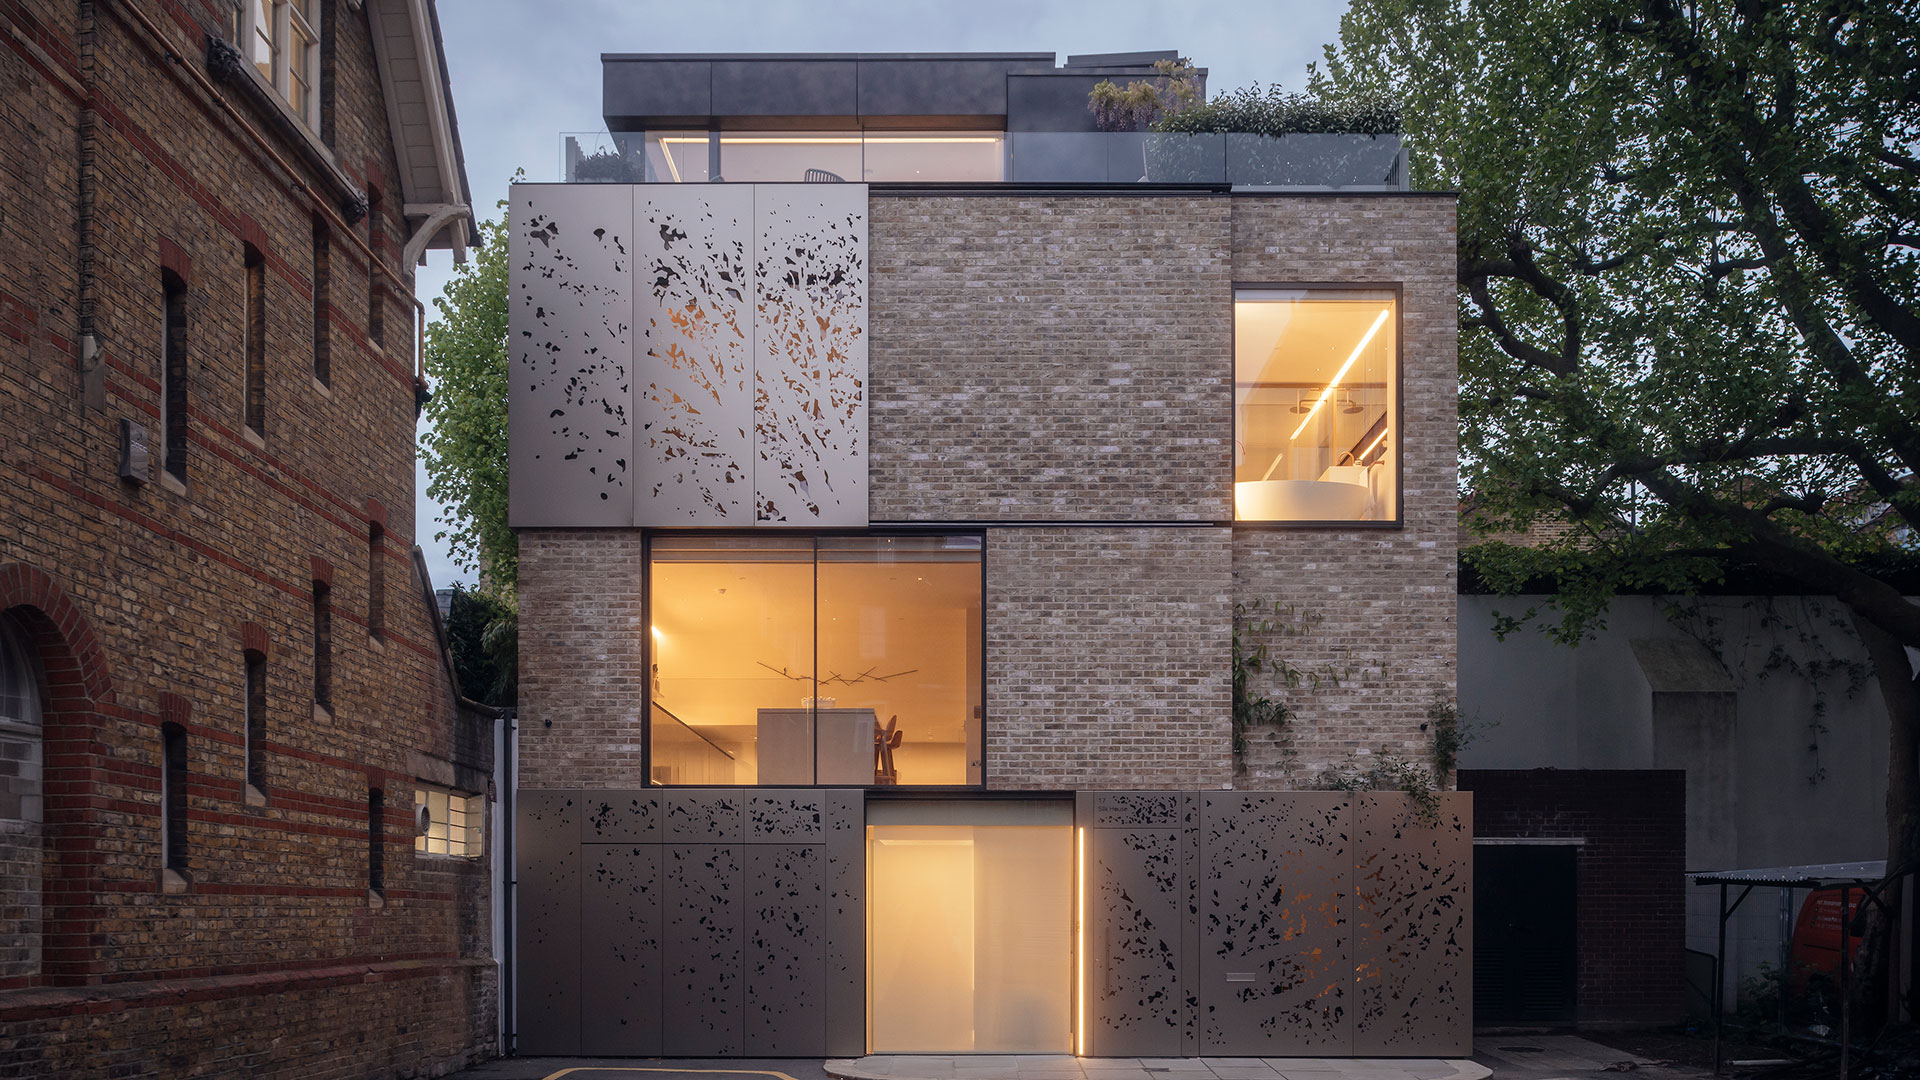
Muse House
by Rodić Davidson Architects
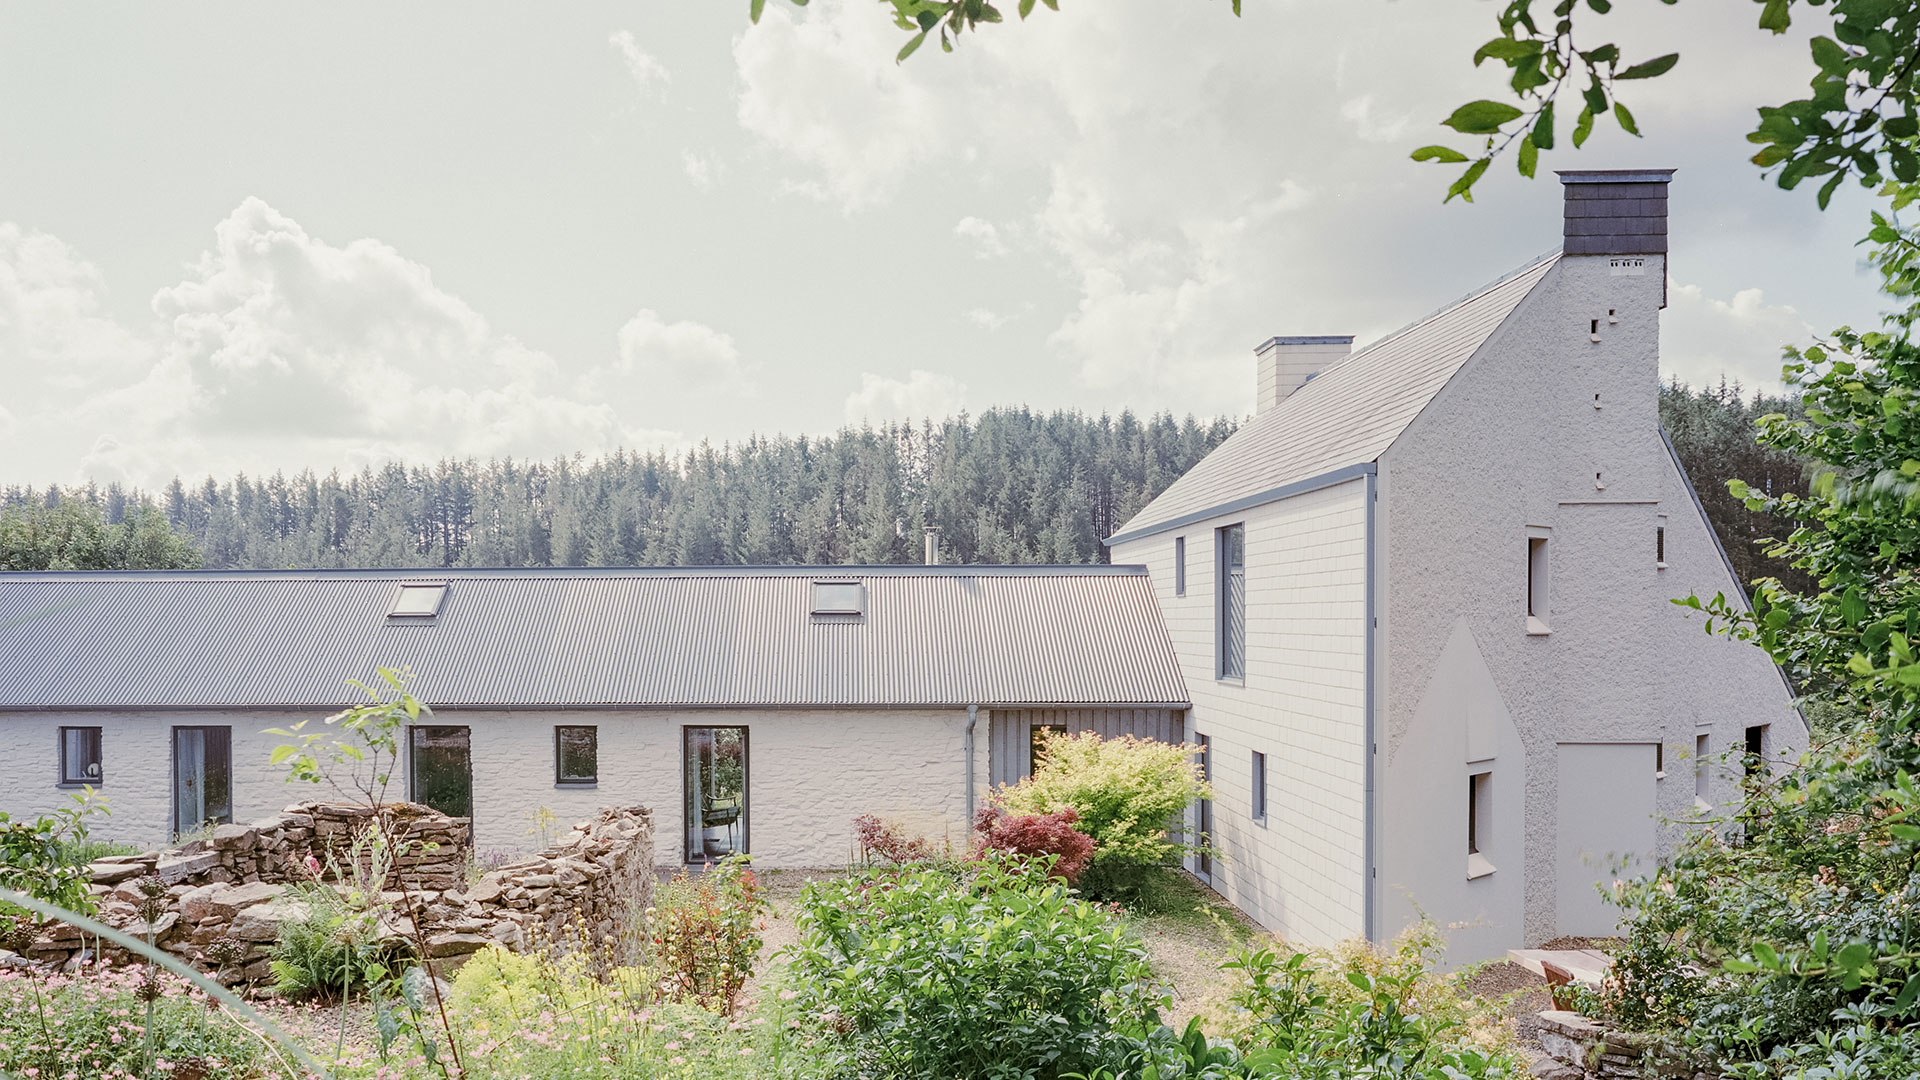
Pantybara
by Rural Office
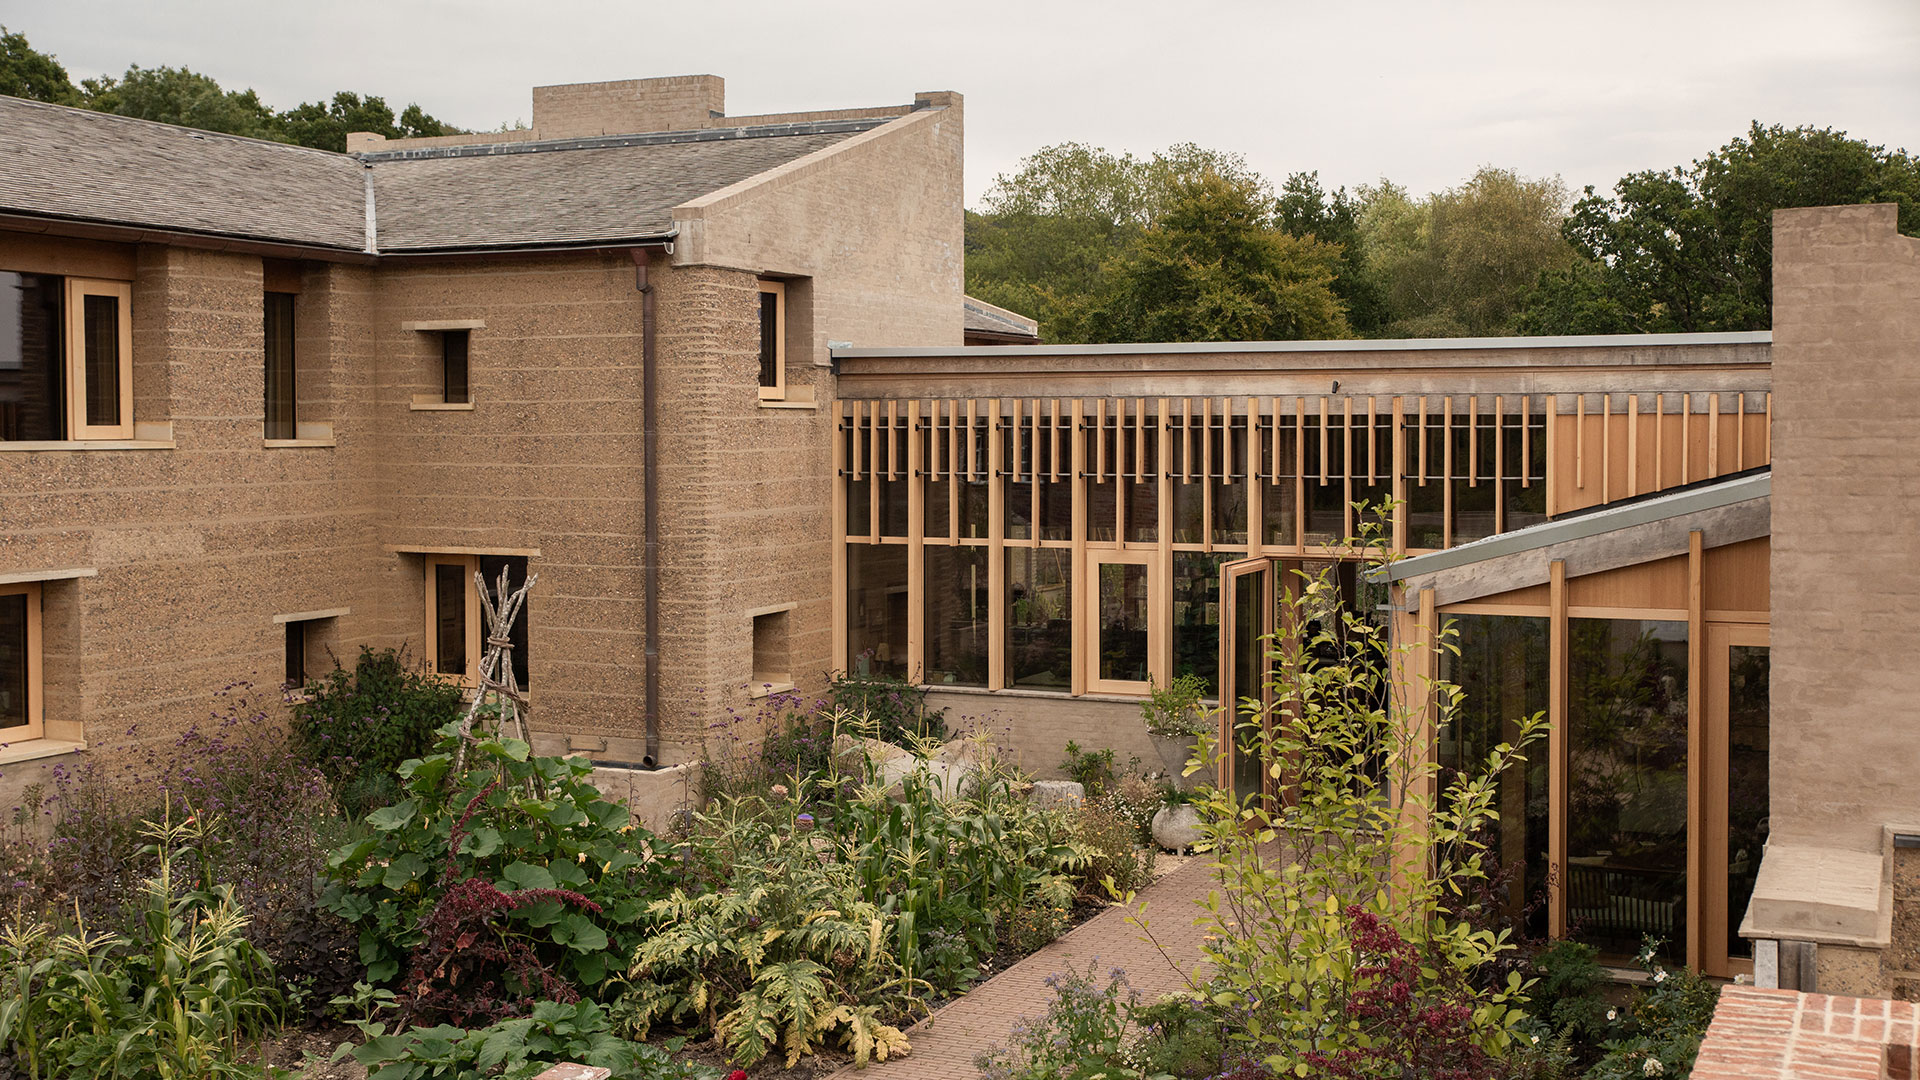
Rammed Earth House
by Tuckey Design Studio
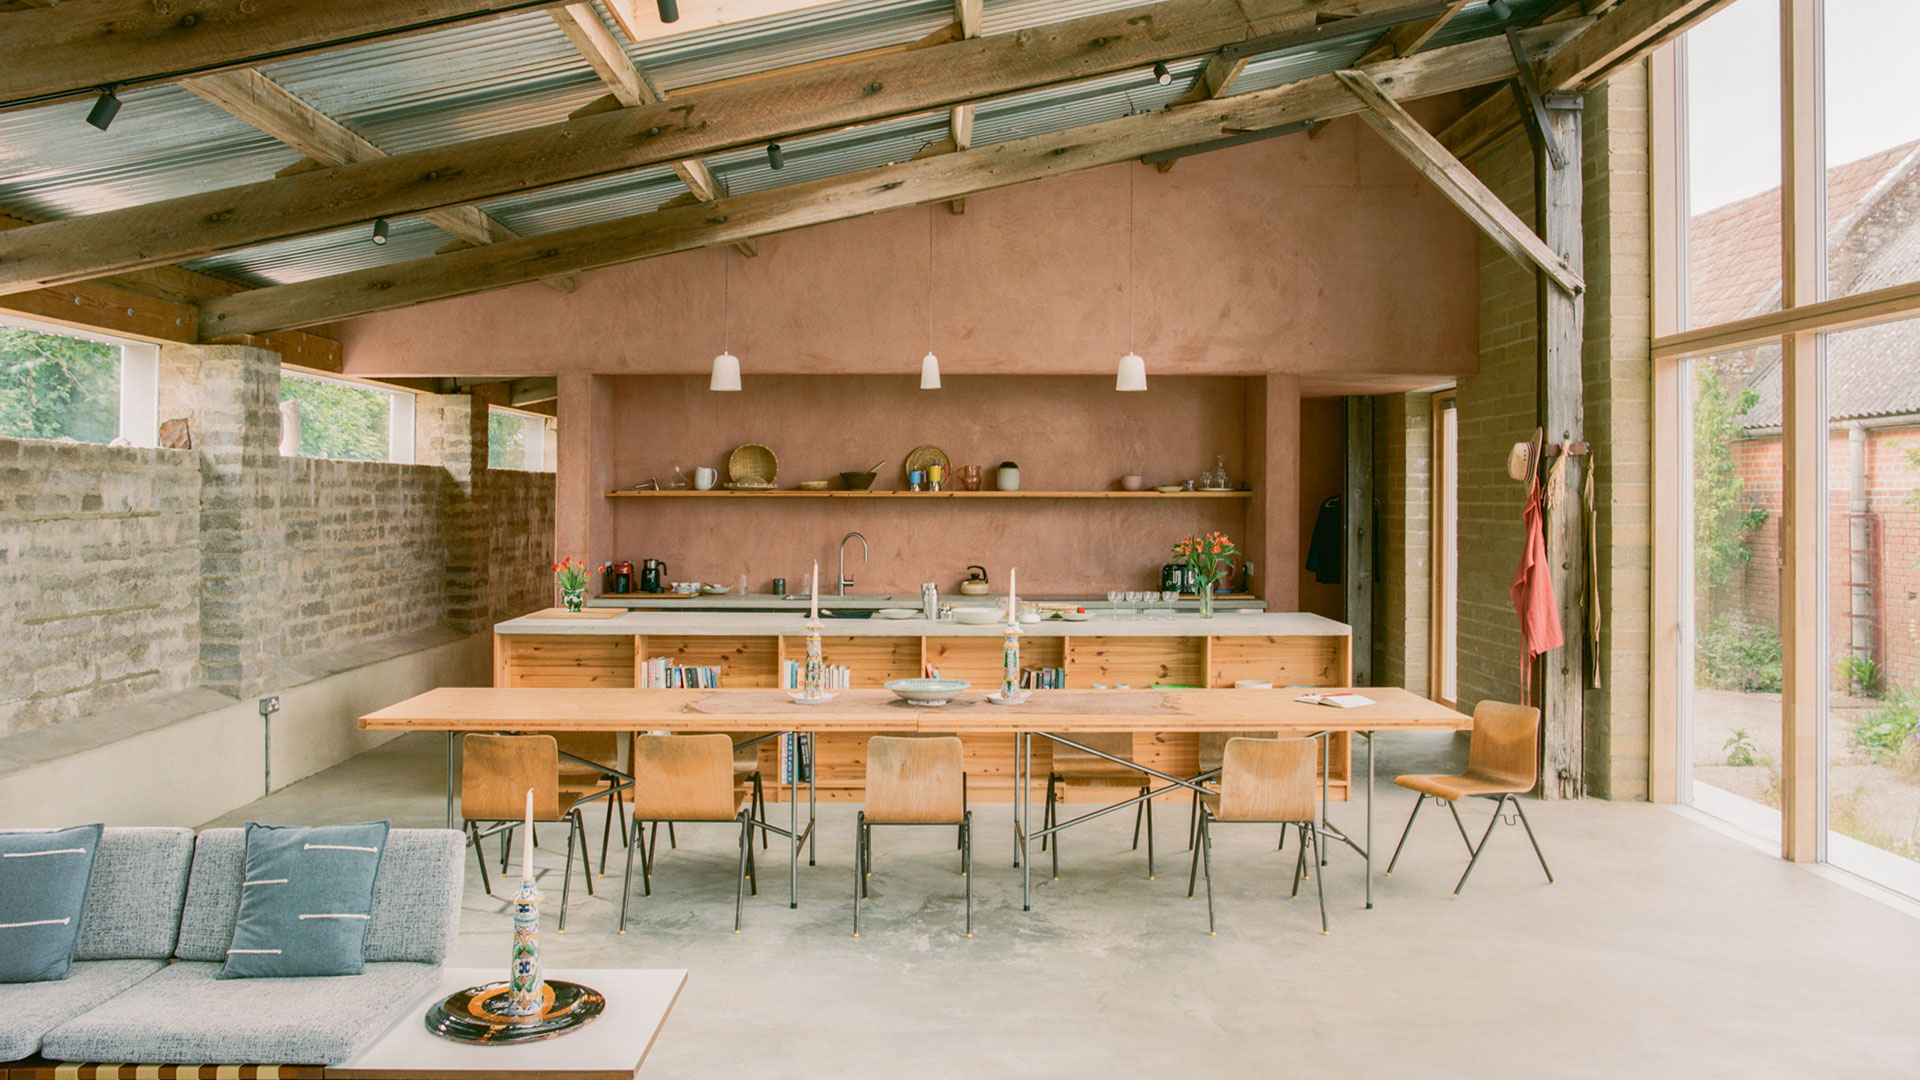
South Barn
by Studio Weave
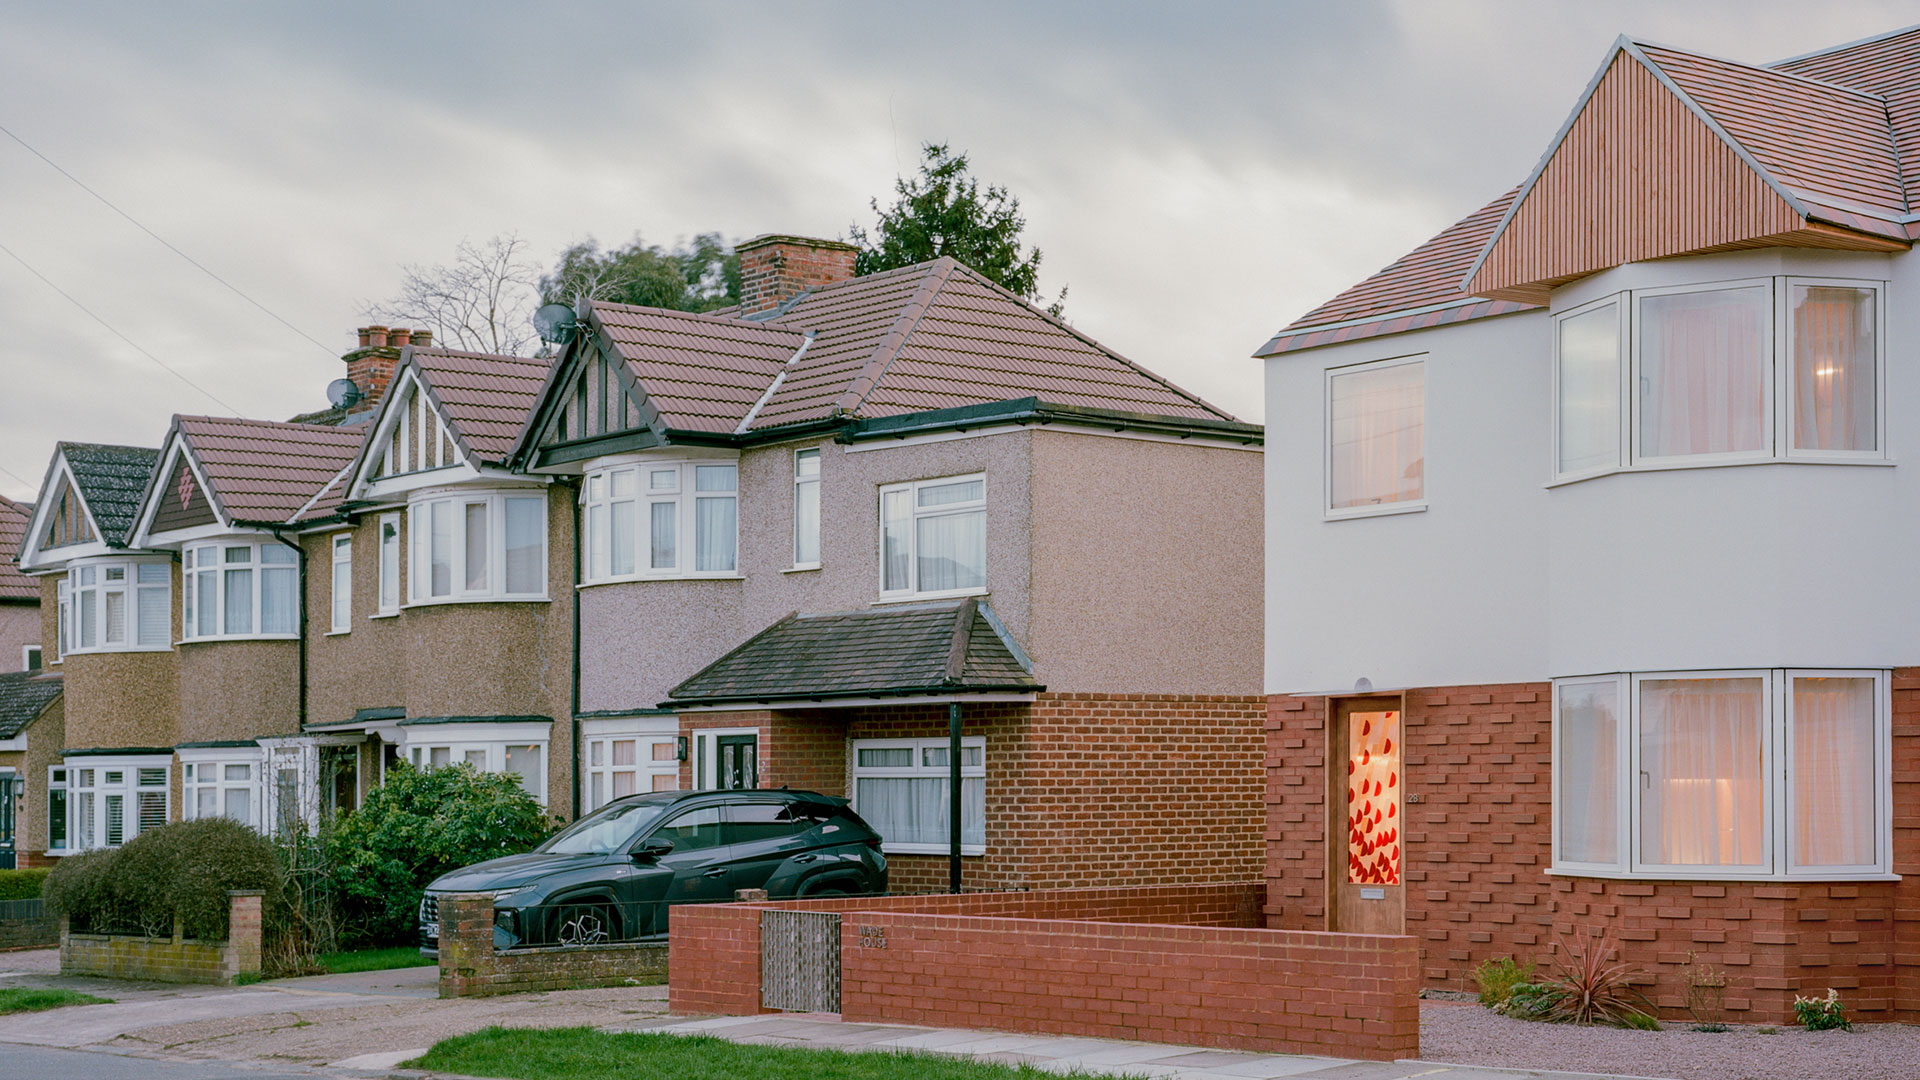
Wade House
by Wadhal
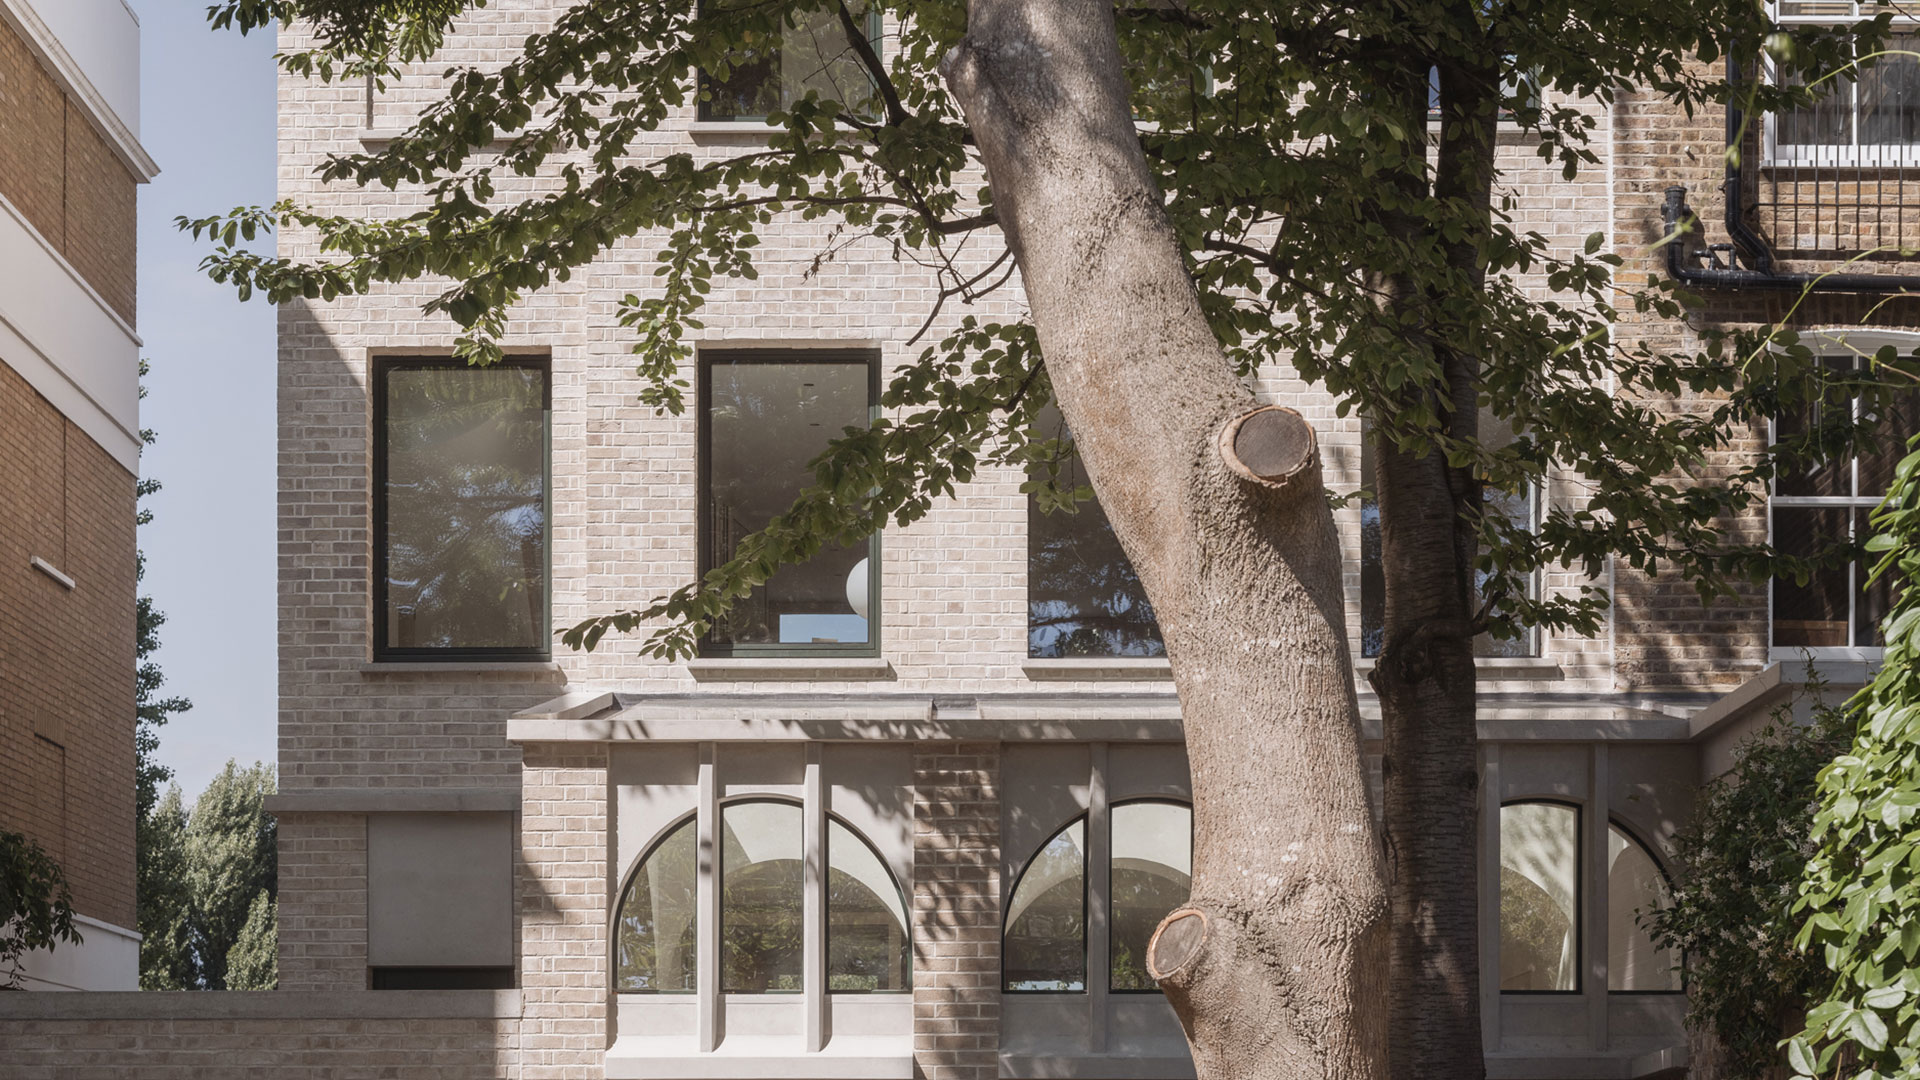
West London House
by Goldstein Heather
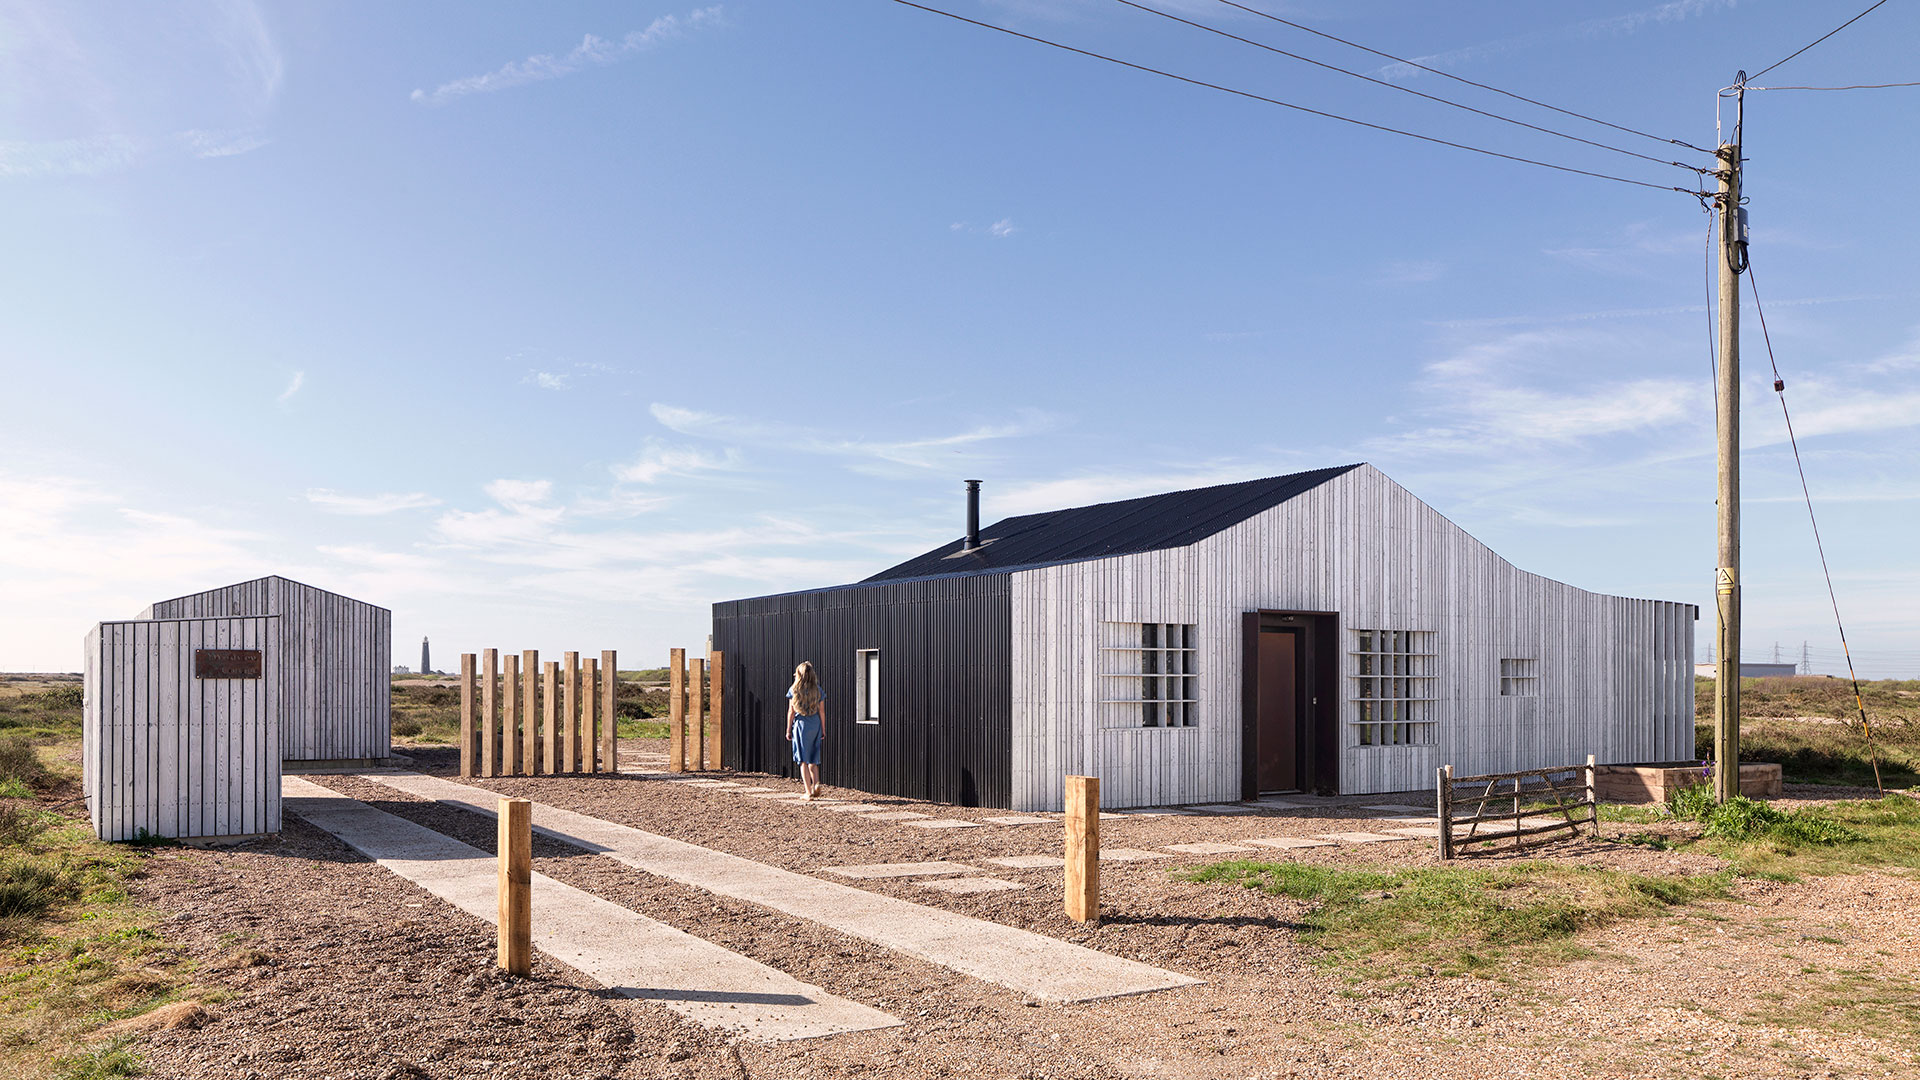
Westview Cottage
by Hollaway Studio
The Shortlist for 2026
House on a Hill by David Kohn Architects
A 210m2 rooftop two-storey apartment above a Victorian warehouse in central London, formed of a lightweight, prefabricated engineered structure with high-performance glazing and stepped terraces.
Muse House by Rodić Davidson Architects
A four-storey brick house on a mews in central London that doubles up as an environmentally controlled exhibition space for the client’s collection of sculptural garments and features an aluminium façade.
Pantybara by Rural Office
The reinterpretation of a traditional Welsh farmstead in Carmarthenshire which combines a new-build farmhouse, designed to Passivhaus principles, with a set of single-storey repurposed former agricultural buildings.
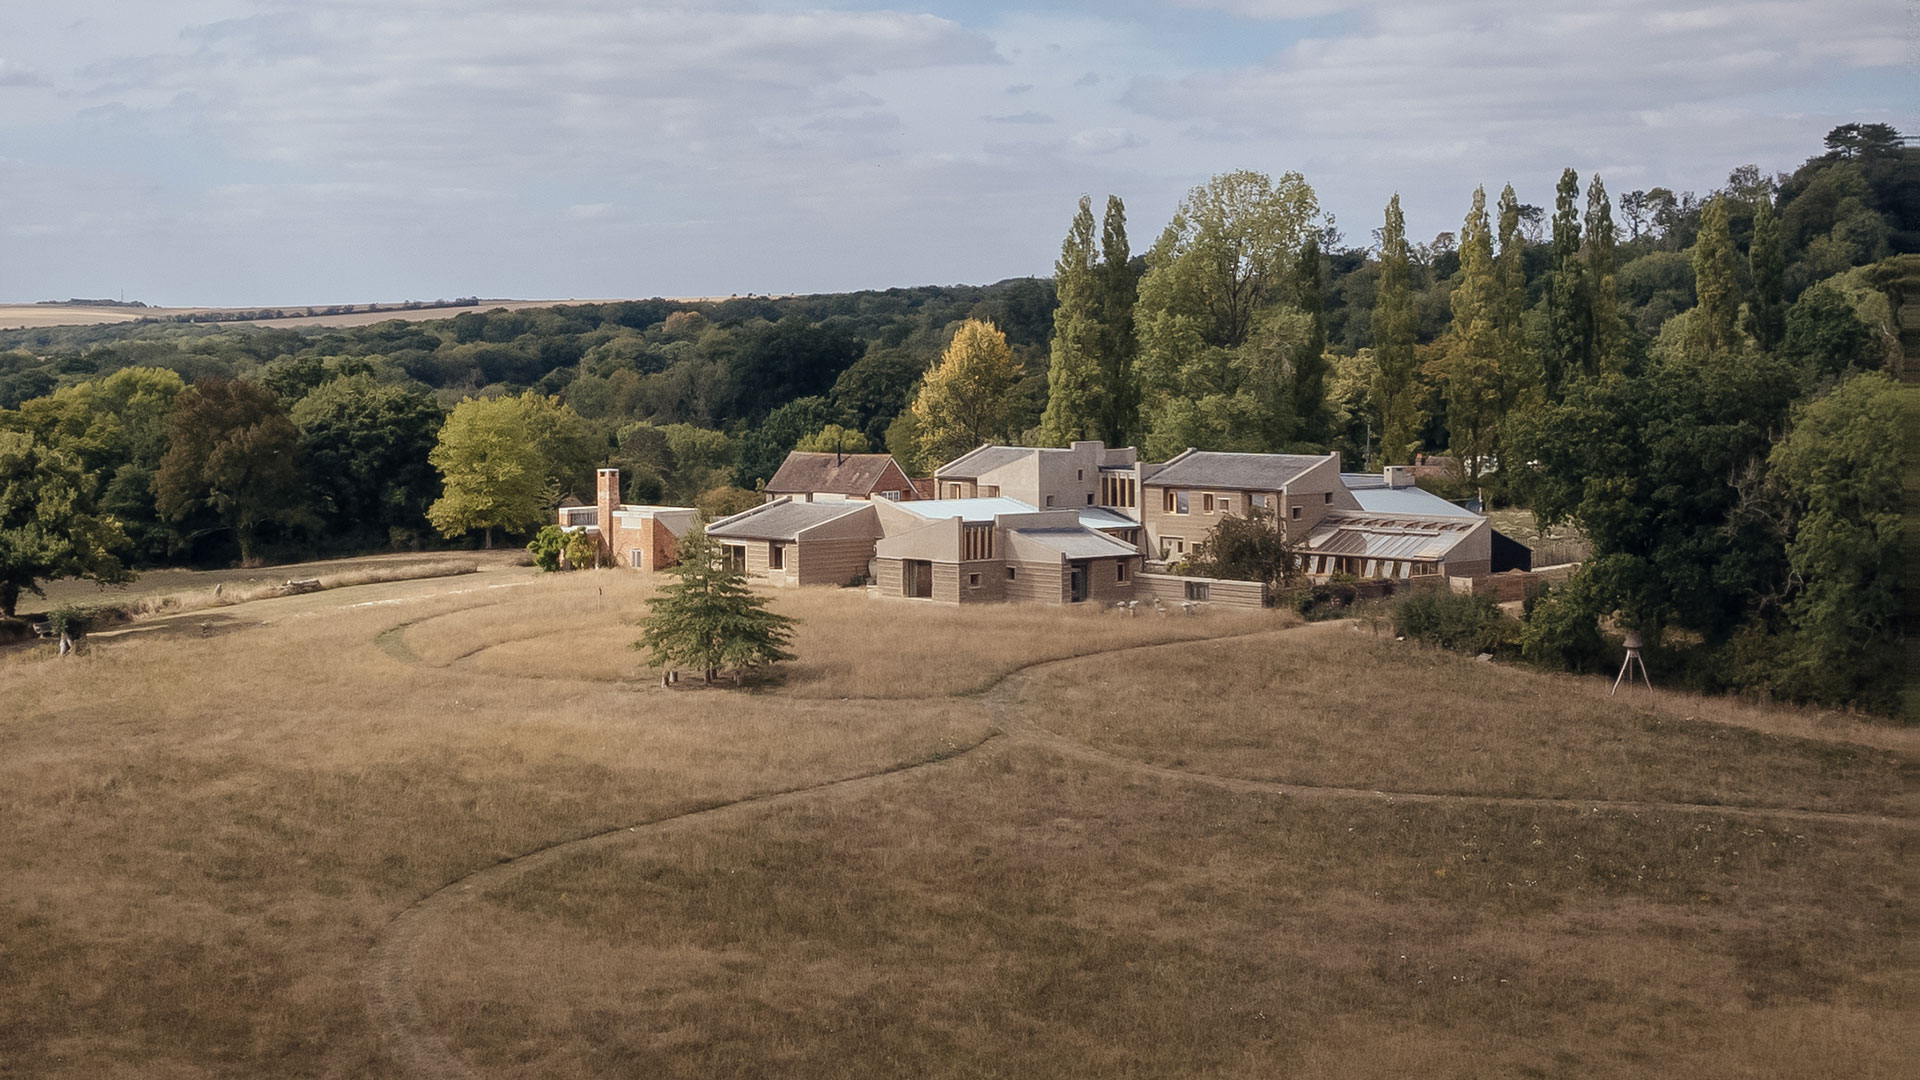
Rammed Earth House by Tuckey Design Studio
A 520m2 new-build house on the site of a former brickworks in rural Wiltshire formed from clay excavated from the site, demolition aggregate from out-buildings and locally quarried limestone gravel.
South Barn by Studio Weave
A light-touch, open-plan family home embedded on a working farm on the Isle of Wight, created from the minimal adaption of a 1970s agricultural barn with many details developed on site with a maker.
Wade House by Wadhal
A two-storey, two-bedroom new build house that maximises the potential of a 70m2 backland garage plot in Ruislip’s Manor Estate. Aesthetically mirrors its 1930s Metroland homes neighbours through bay windows, mock-Tudor gables and traditional hipped roofs.
West London House by Goldstein Heather
The expansion of an end-of-terrace dwelling in Chiswick enabled by the redevelopment of an adjacent disused territorial army site and featuring quadrant arches throughout as a repeating motif.
Westview Cottage by Hollaway Studio
An ad-hoc 130m2 coastal home in Dungeness, Kent, formed of a series of linked timber-clad and glazed forms, that echoes the silhouette and incremental additions of the cottage it has replaced.